
Work
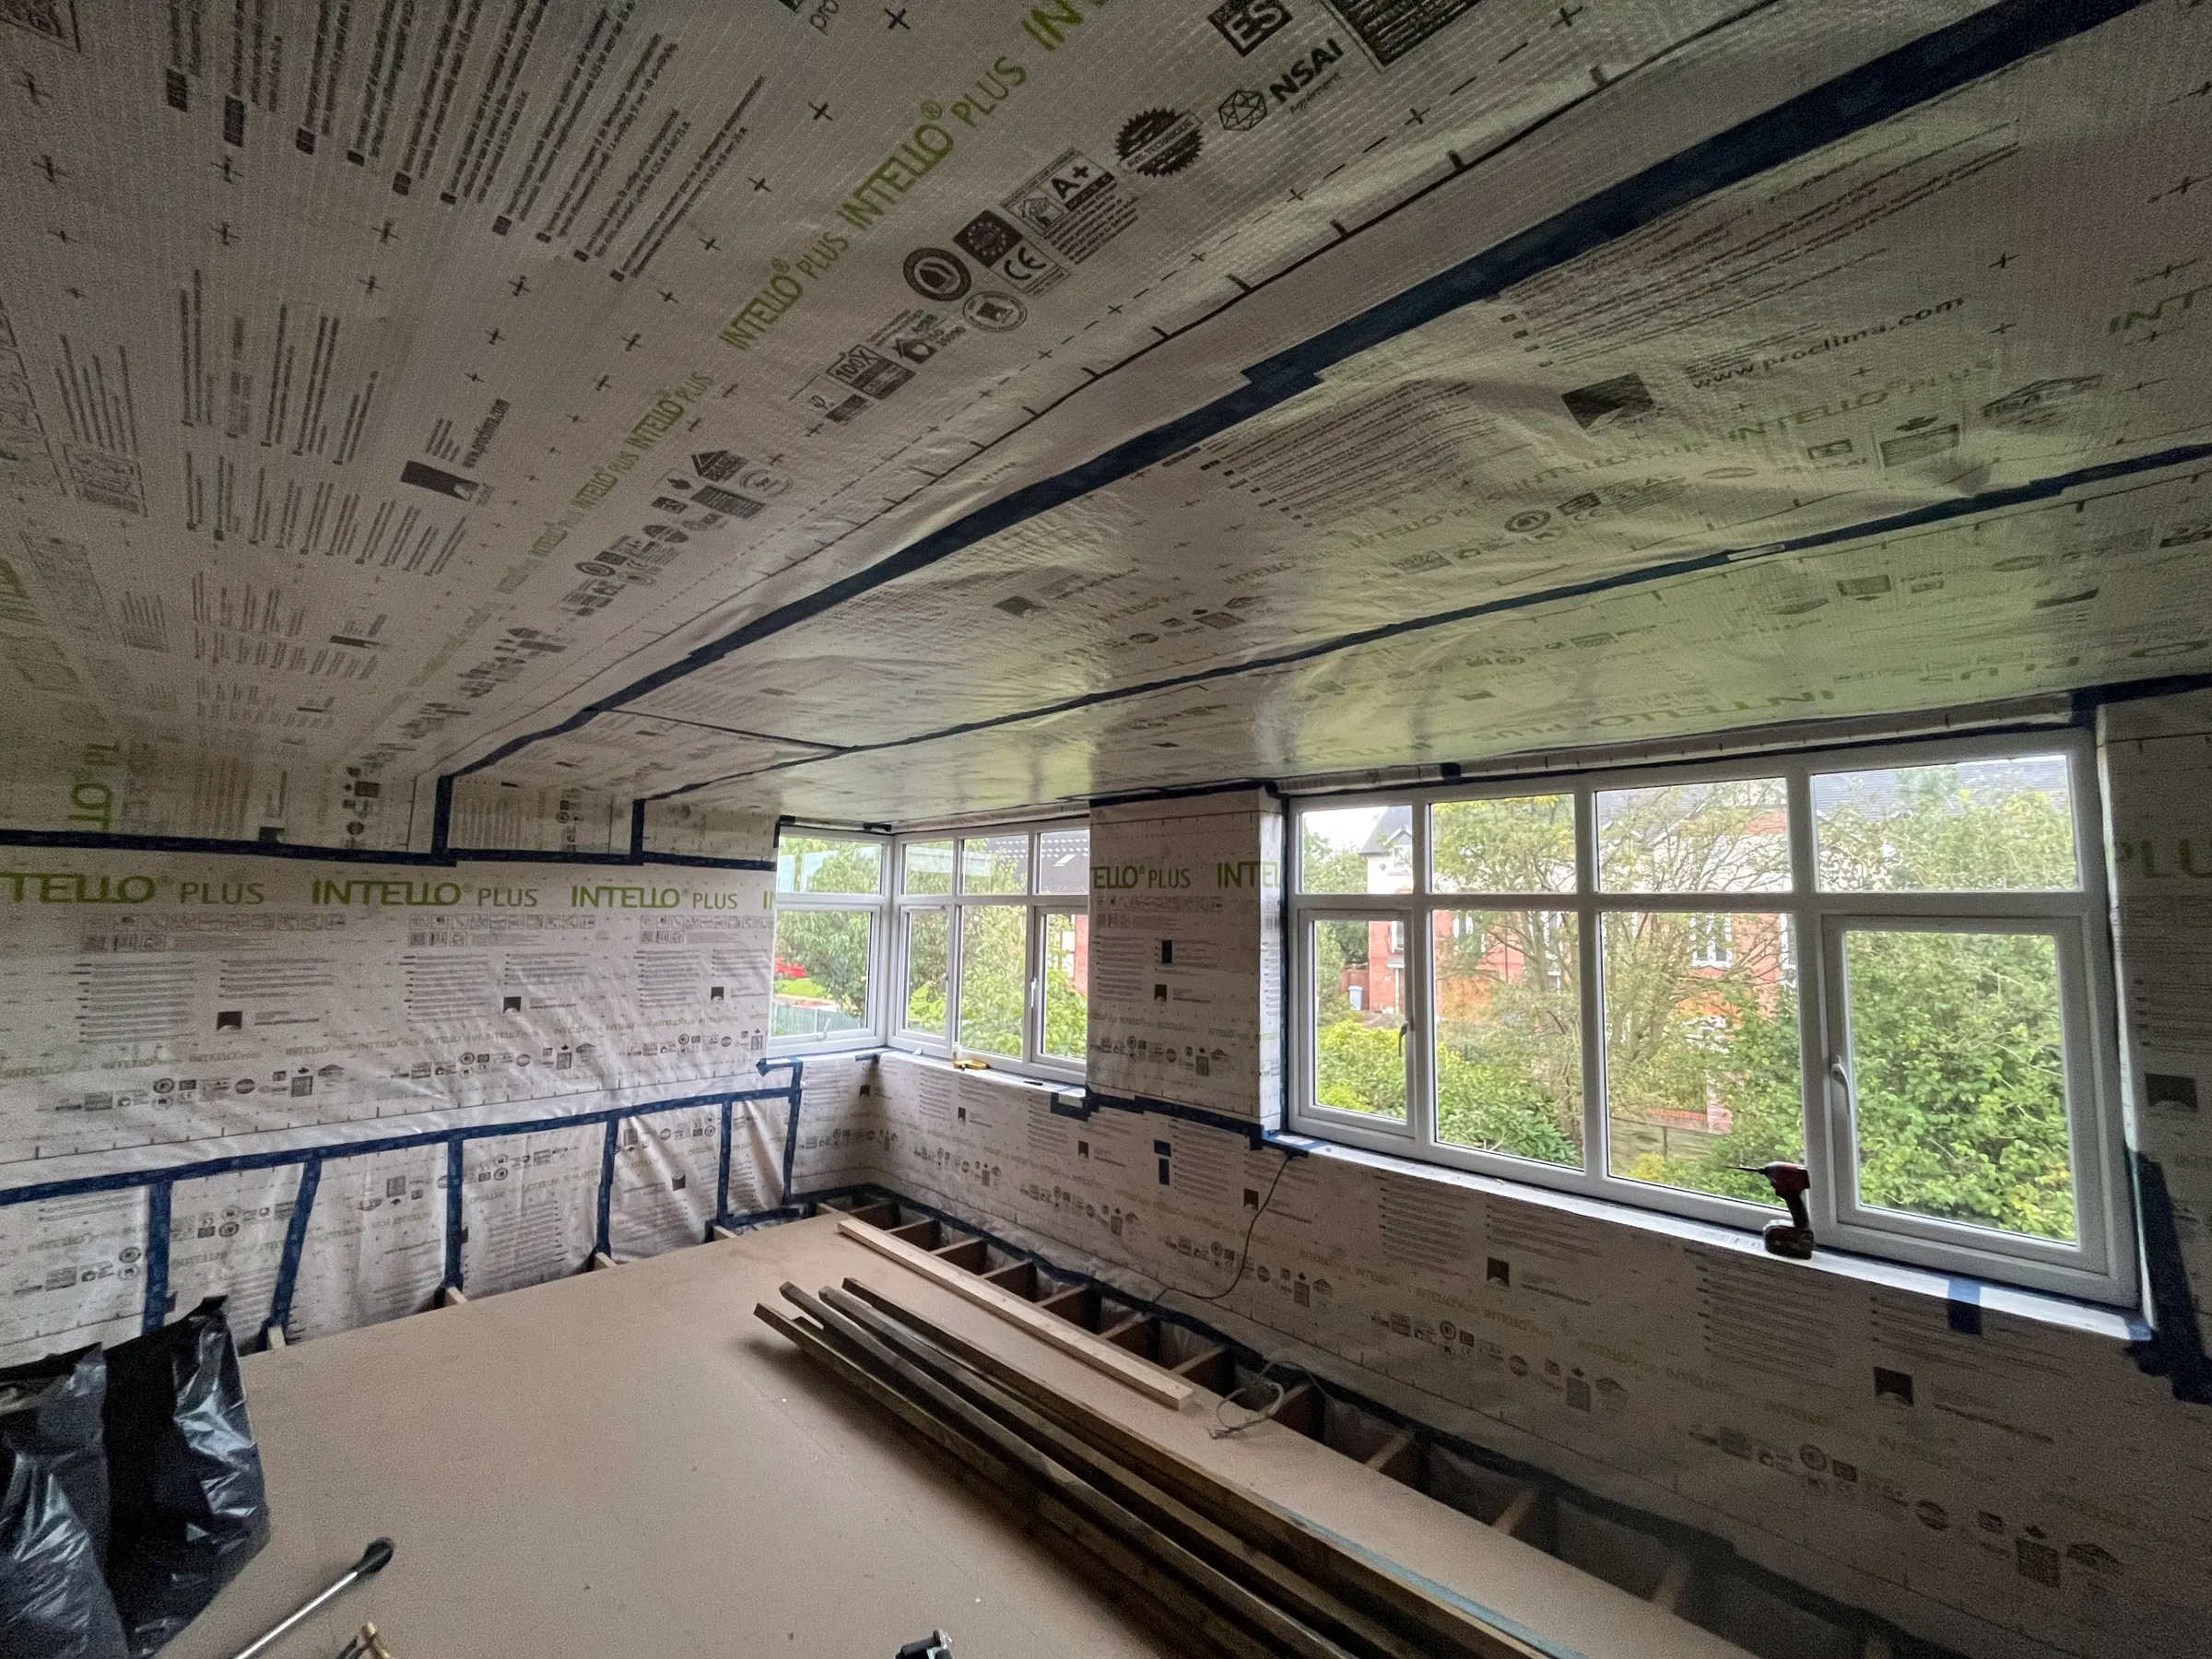
Photographed through, not after.
Insulation and airtightness are judged on detailing that disappears behind plasterboard. Every job here was photographed while it was still open, at the stage where you can see how it was built.
Three jobs, start to finish
Followed from bare masonry through to boarded out, stage by stage.
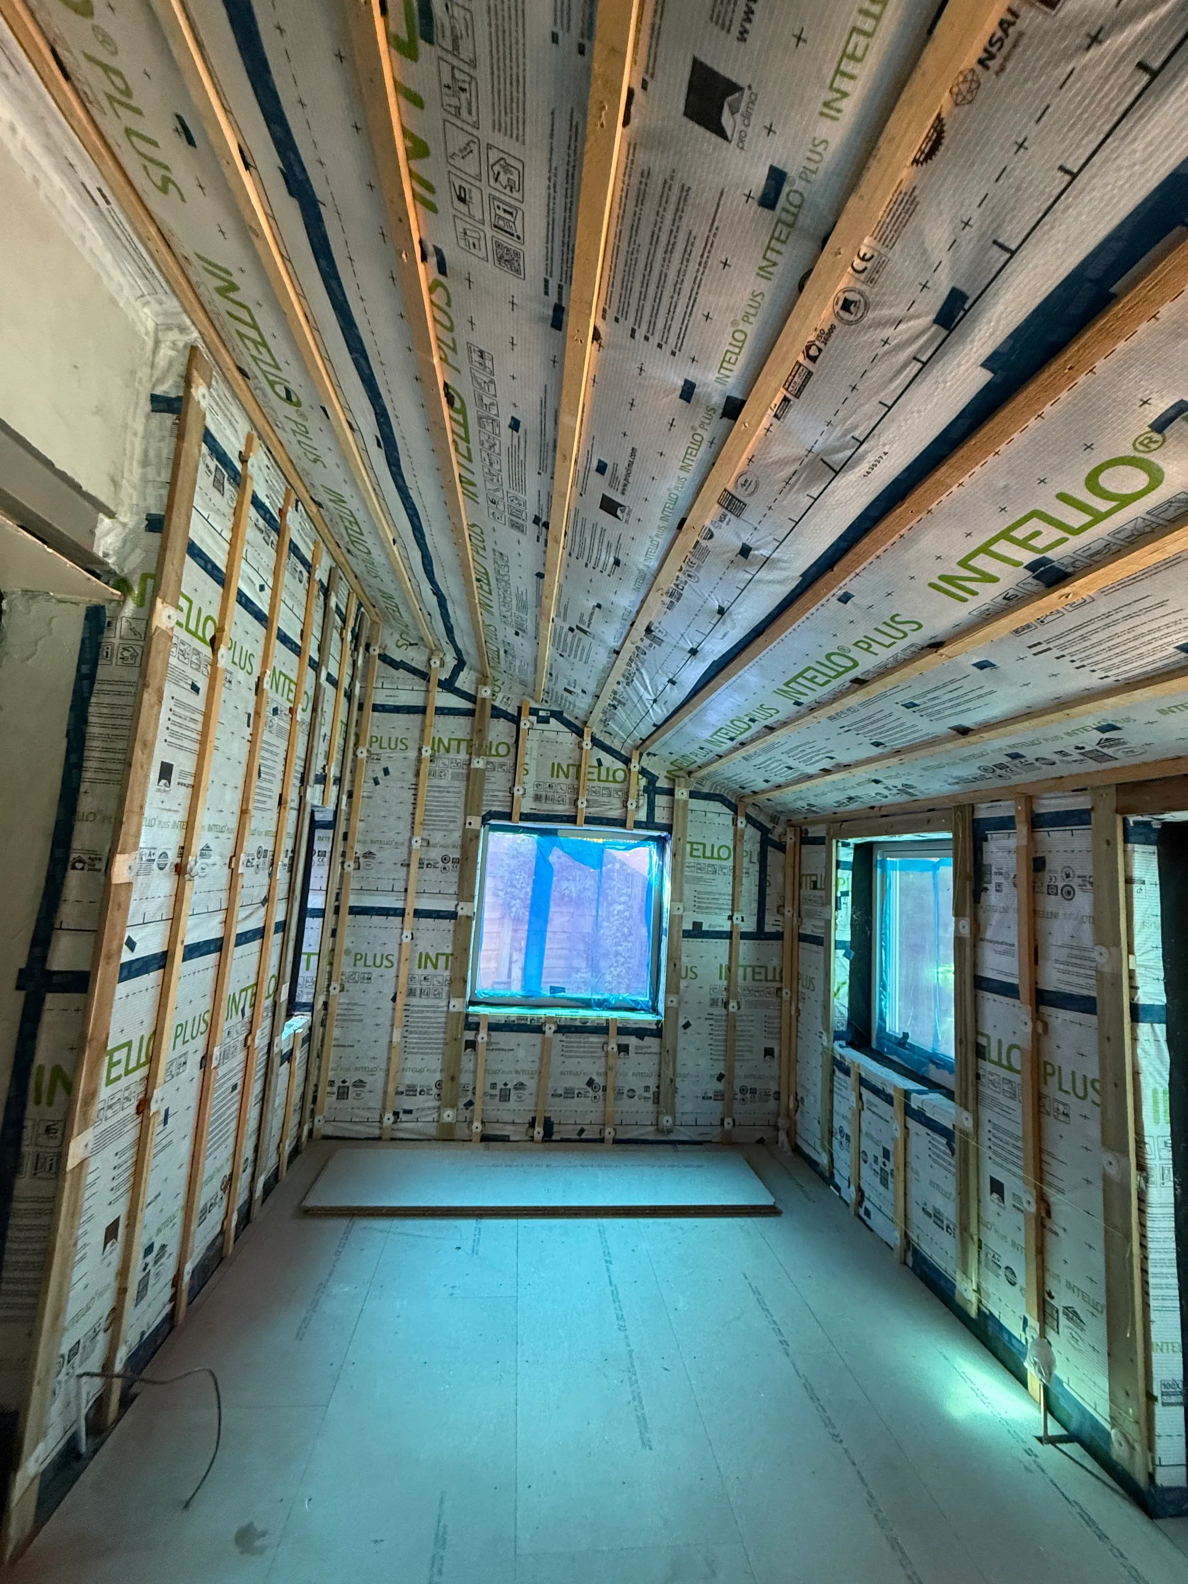
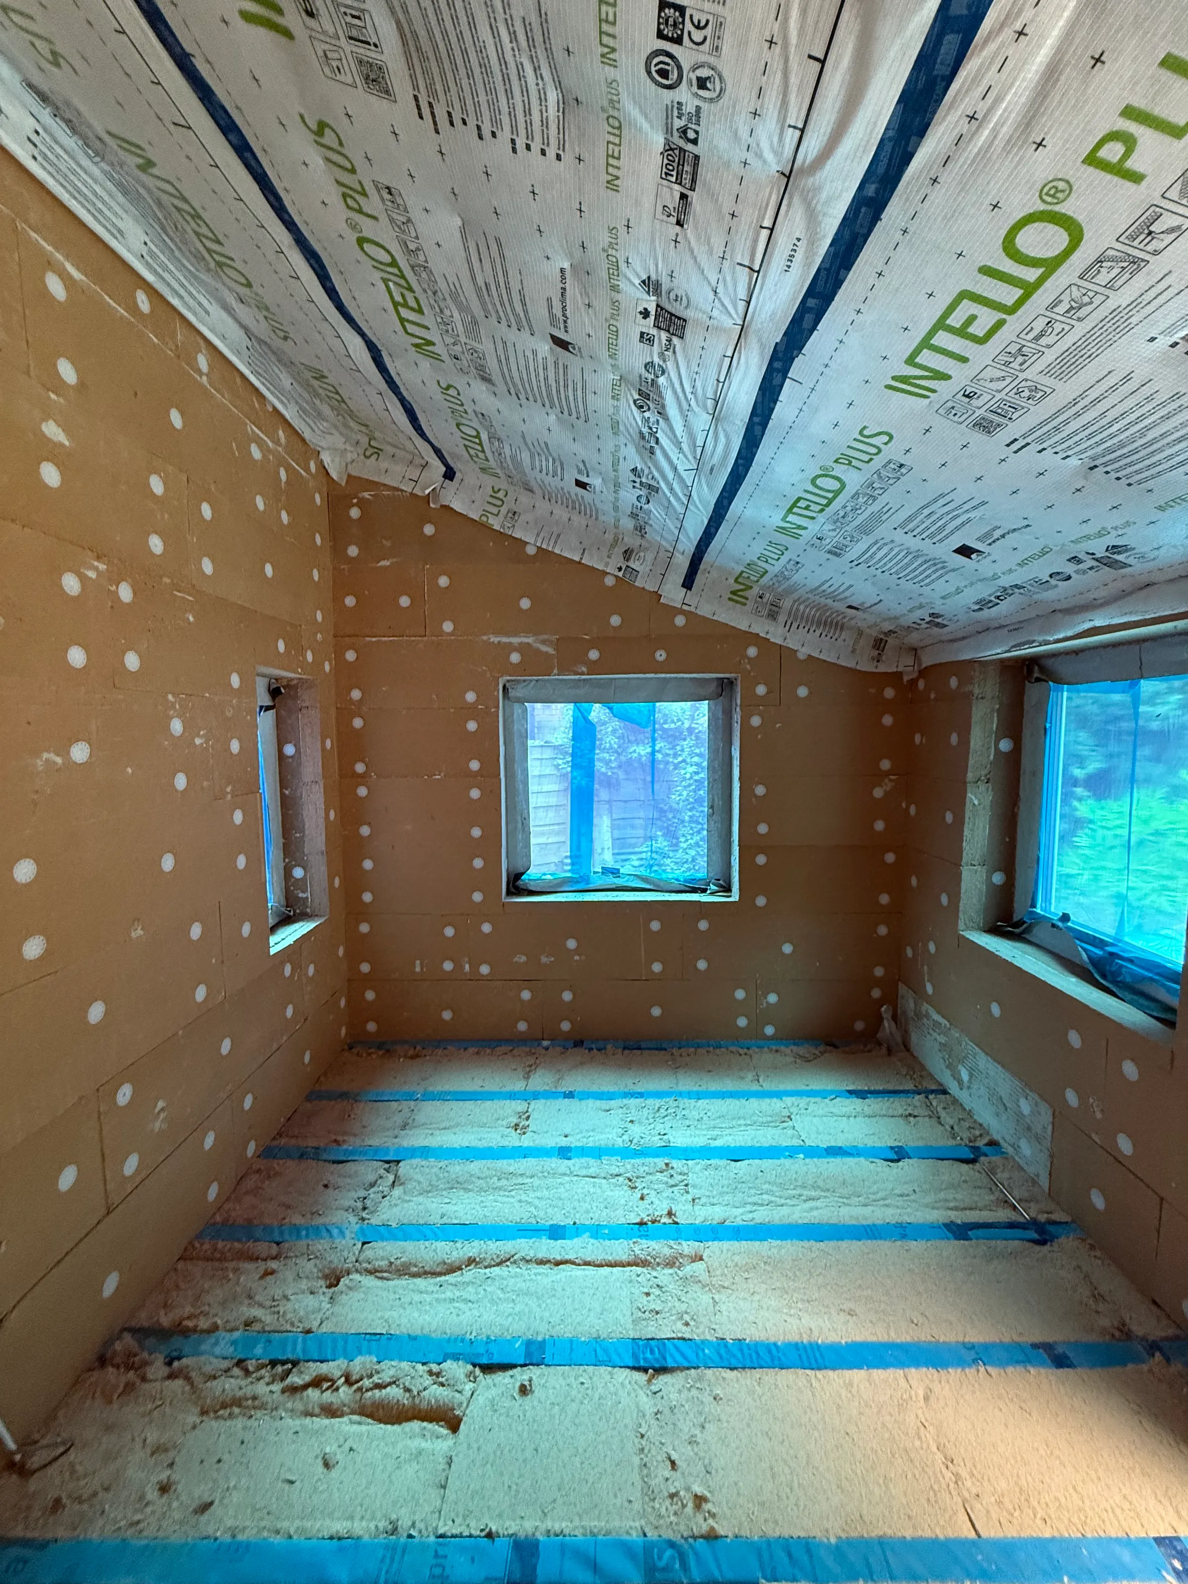
Insulation and airtightness
Walls lined in wood fibre, floors and ceilings insulated between the joists, and the whole envelope taped up behind it.
7 jobs · 21 photographs · open one for the full sequence
Solar panel systems
Anchors fixed to the rafters, rails run level off them, panels landed on the tiles.
1 job · 2 photographs · open one for the full sequence
Kitchens and renovation
Rooms taken back to the structure and rebuilt — studwork, ceilings, units, finished and in use.
3 jobs · 5 photographs · open one for the full sequence
Lofts
Boarded out for storage, with hatches and ladders that make the space reachable in practice.
3 jobs · 4 photographs · open one for the full sequence
Roofs and roofline
Roofing and chimney work — including flues filled to the top, so a disused chimney stops draining heat out of the house.
1 job · 1 photographs · open one for the full sequence
Joinery
Gates made and hung, and the smaller joinery that finishes a bigger job.
1 job · 1 photographs · open one for the full sequence
Something here look like your house?
Send a photograph of the room and one of the outside wall. That is usually enough to say what the job would involve.
Get in touch