
Retrofit & renewables — north west England
Made warm, kept dry
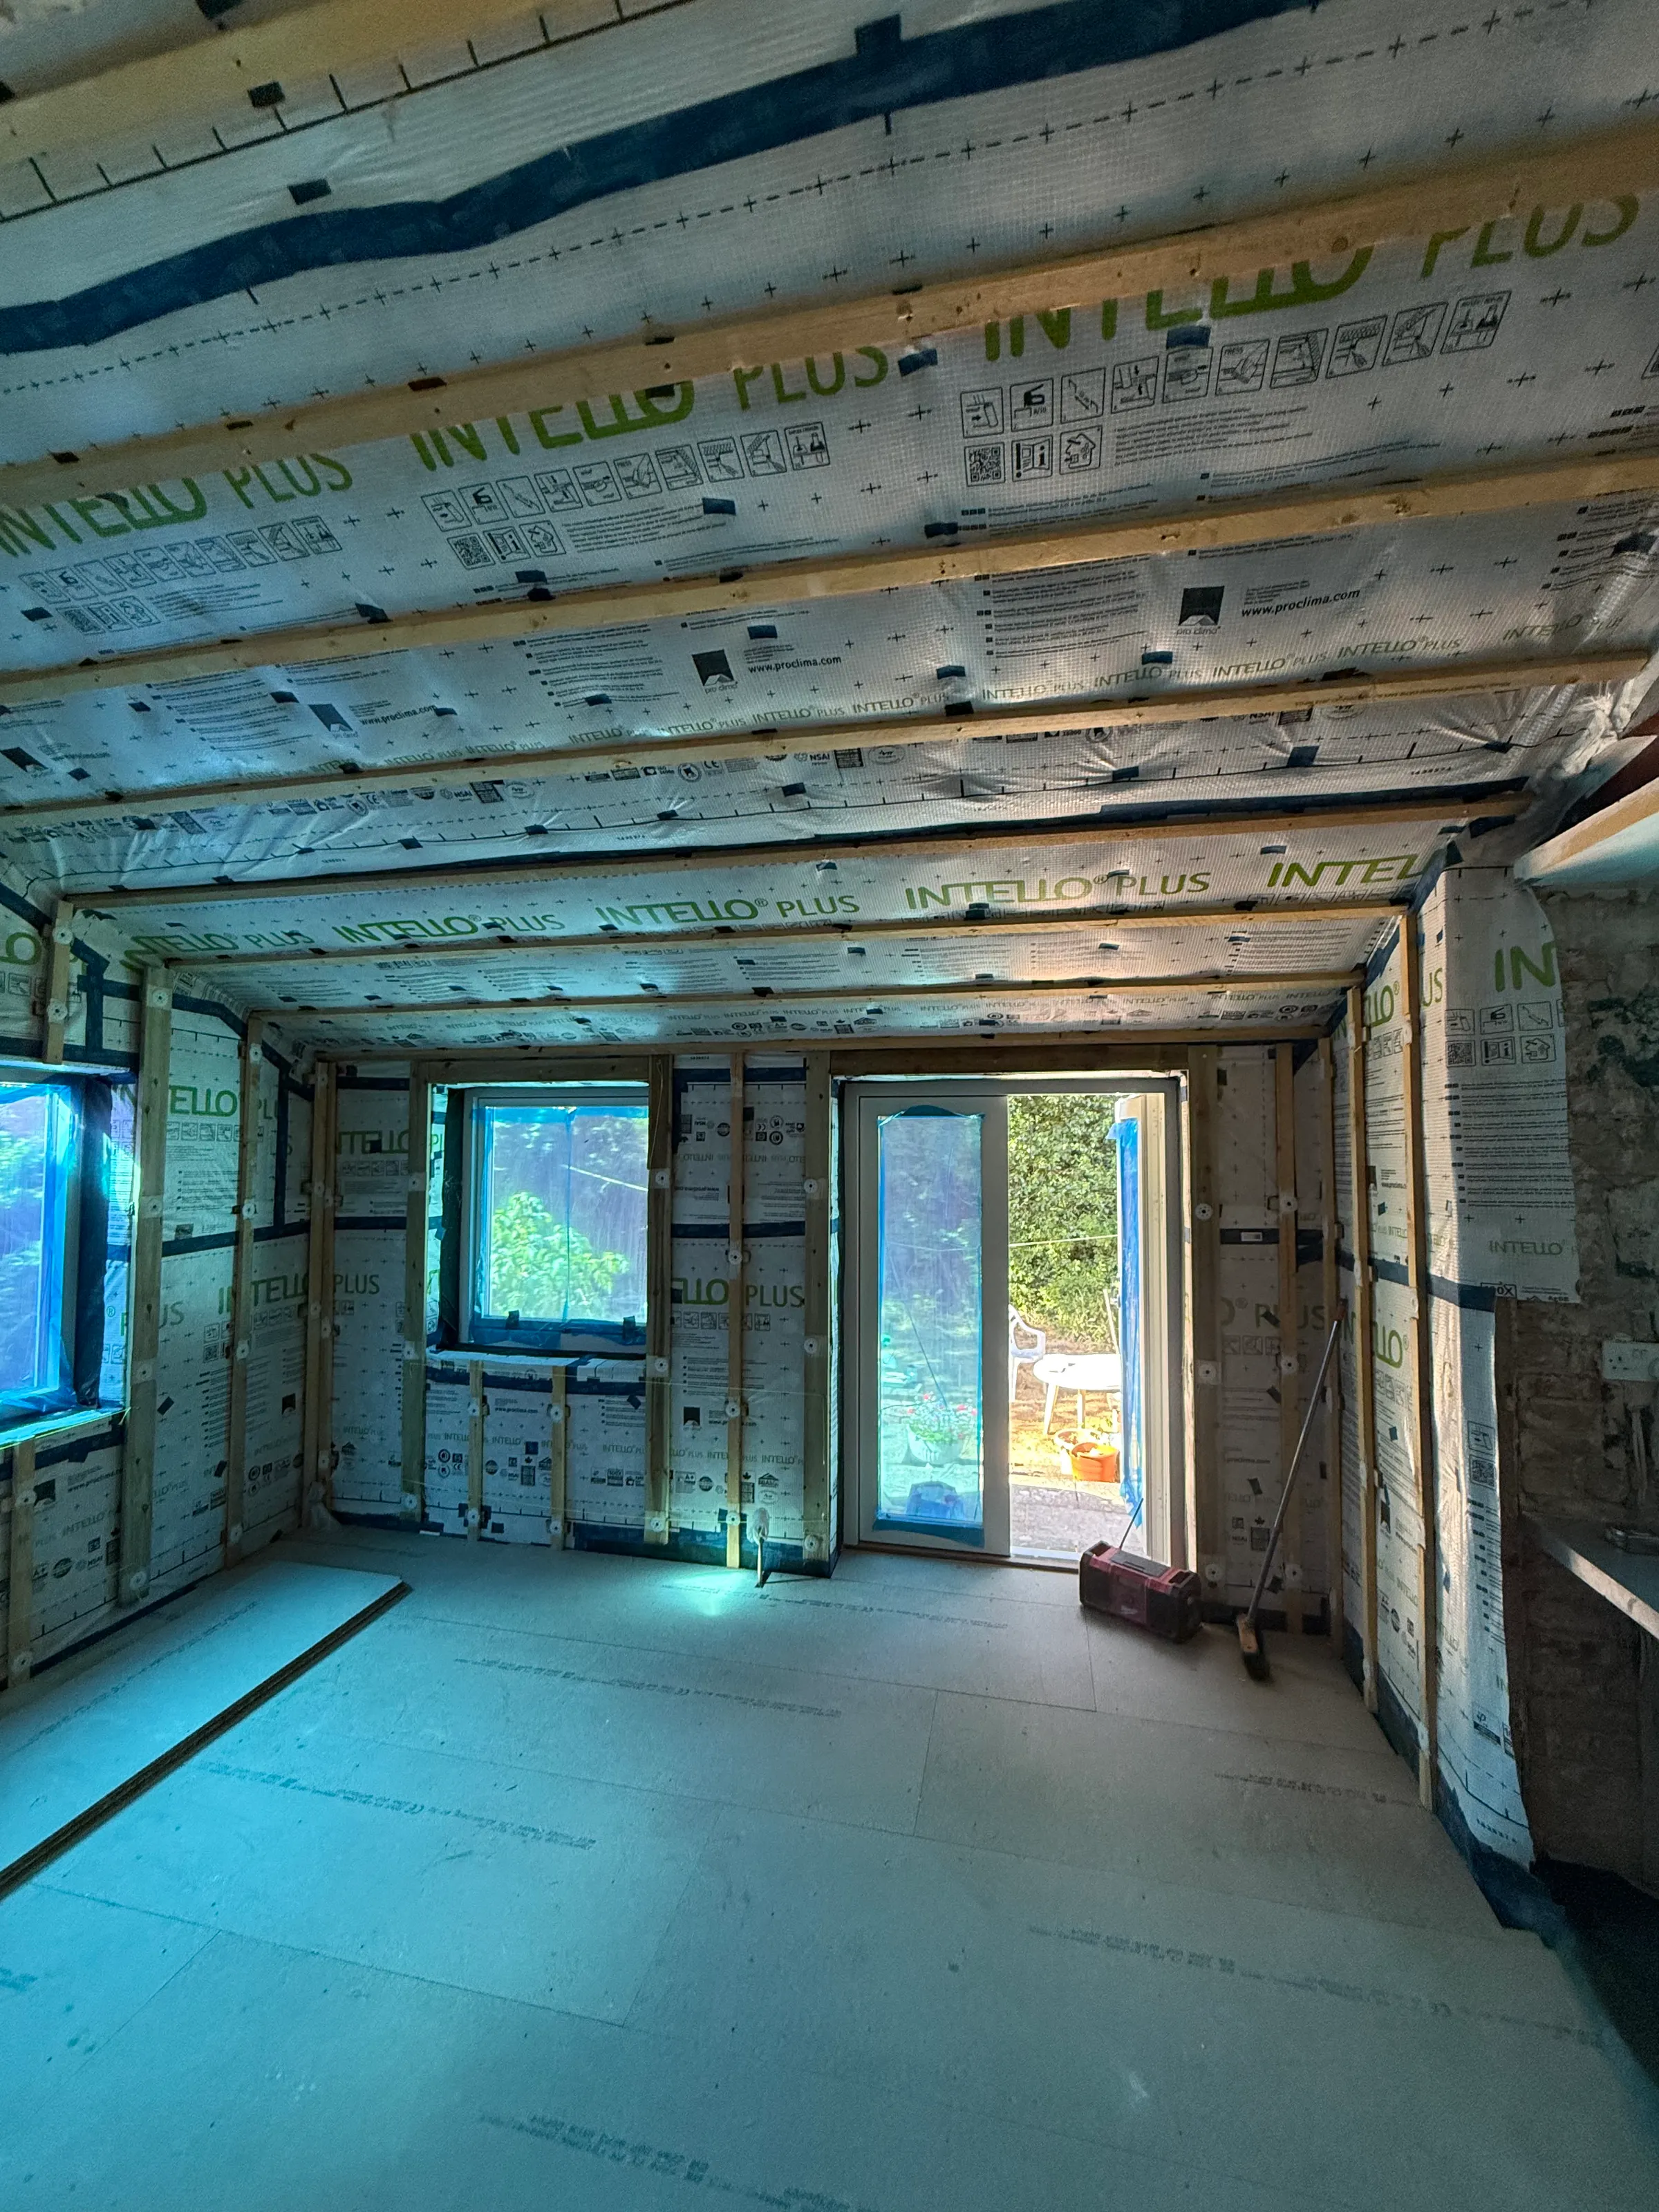
Insulation, airtightness and ventilation fitted as one job, in houses that were never built to hold heat. Photographed at every stage, before the plasterboard goes on.
What we do
Insulate a wall on the inside and the masonry behind it gets colder. Everything else follows from that.
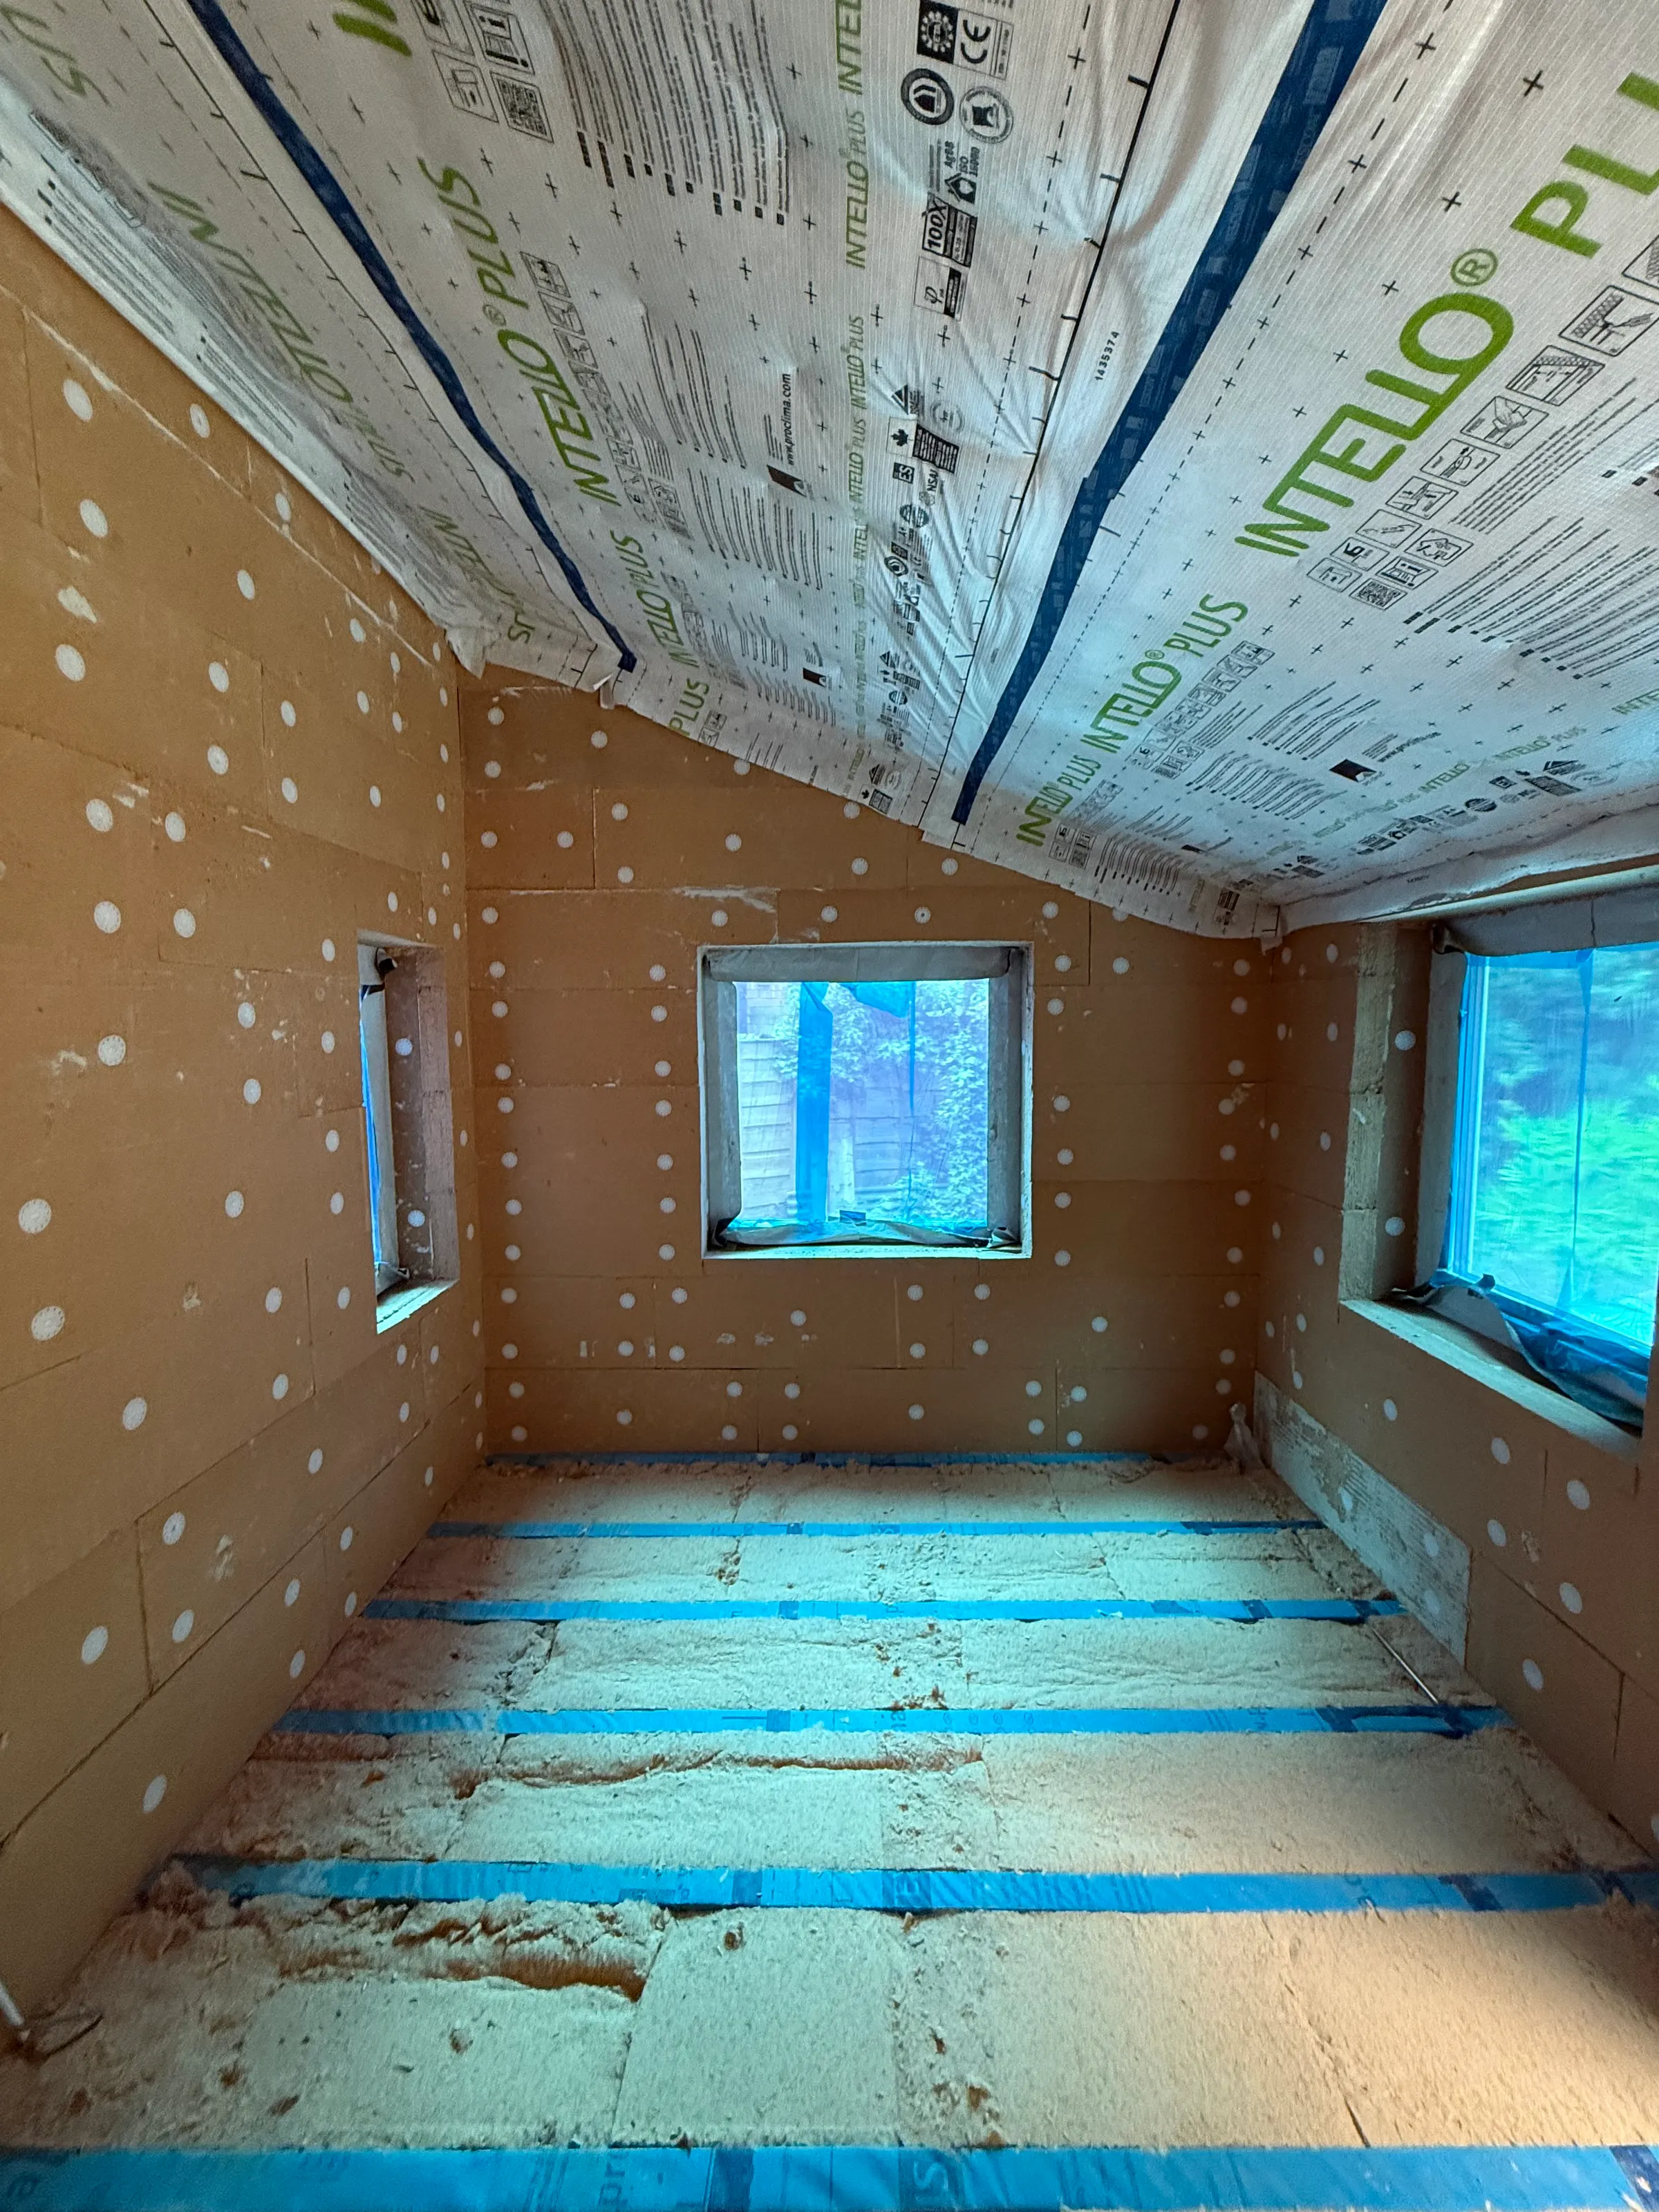
So the build-up is chosen to let the moisture back out again. Wood fibre board bedded onto the masonry with no air gap behind it. A continuous airtight layer that holds moisture out in winter and opens up to let the wall dry in summer. Mechanical ventilation, sized for a house that no longer leaks.
The three are one job, not three. Seal a house without ventilating it and you cause the damp you set out to cure — which is why a retrofit done a piece at a time so often ends in mould.
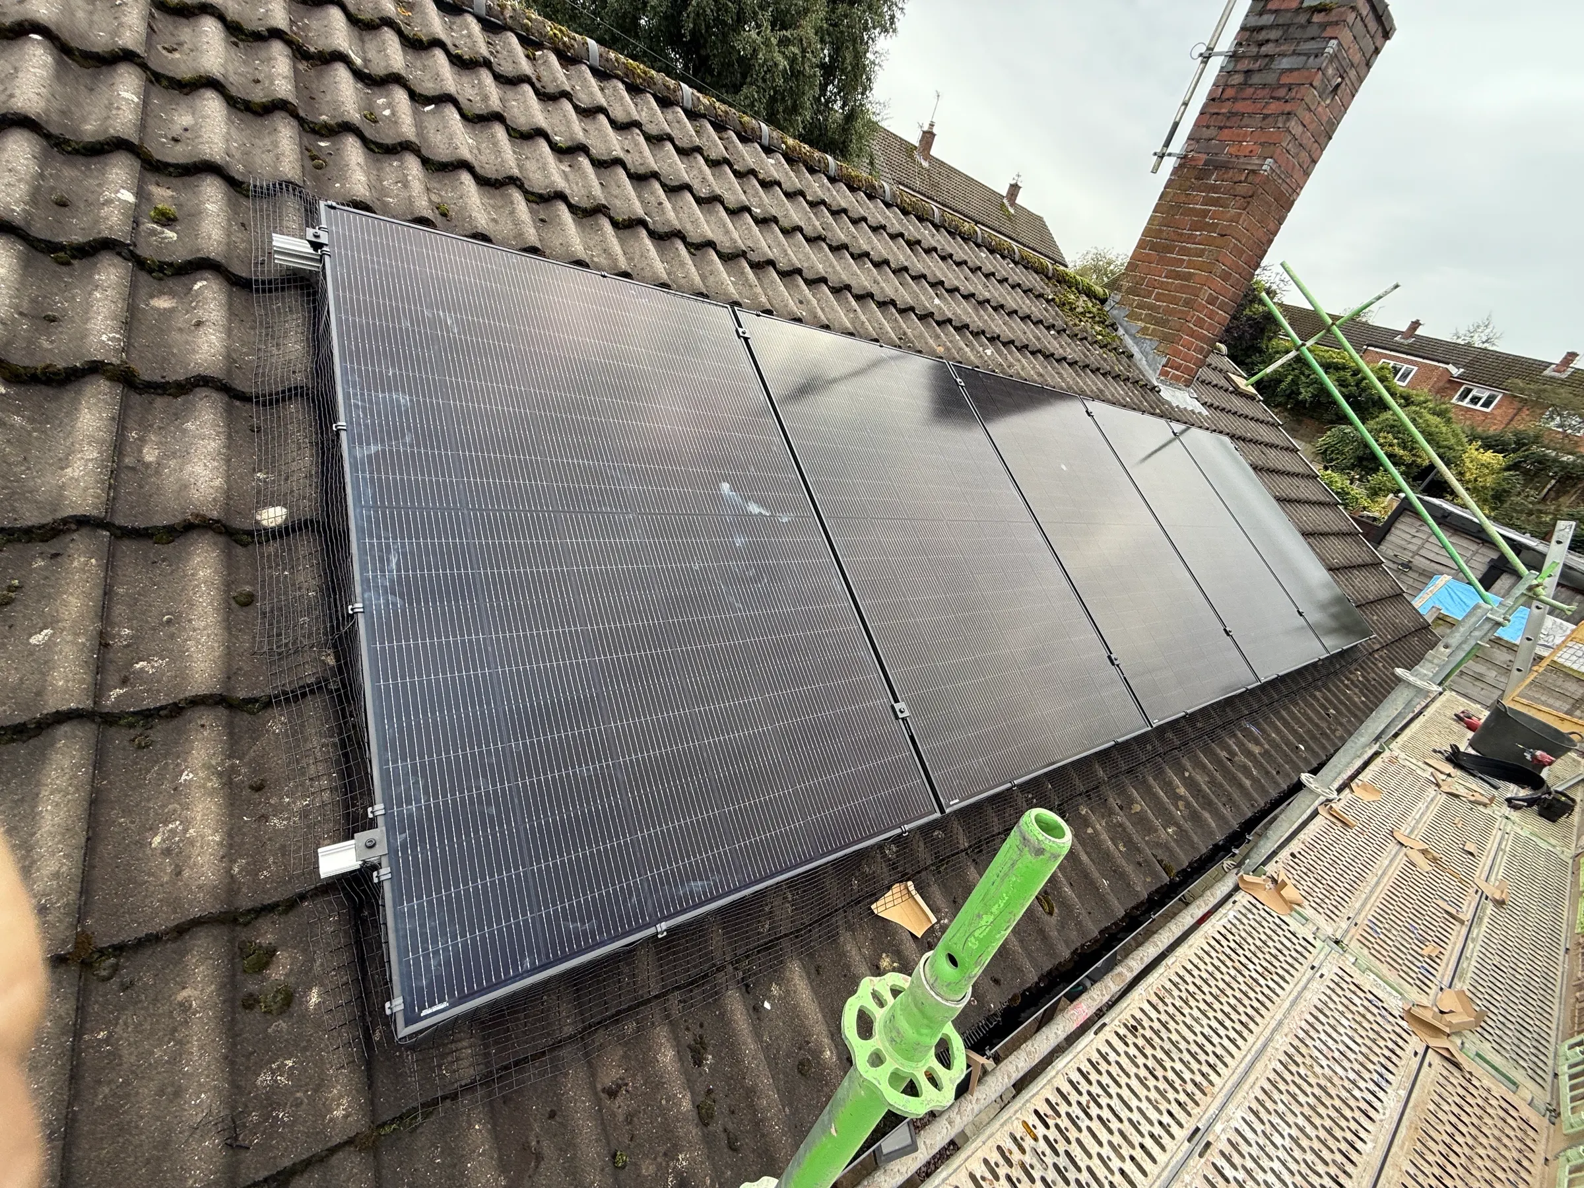
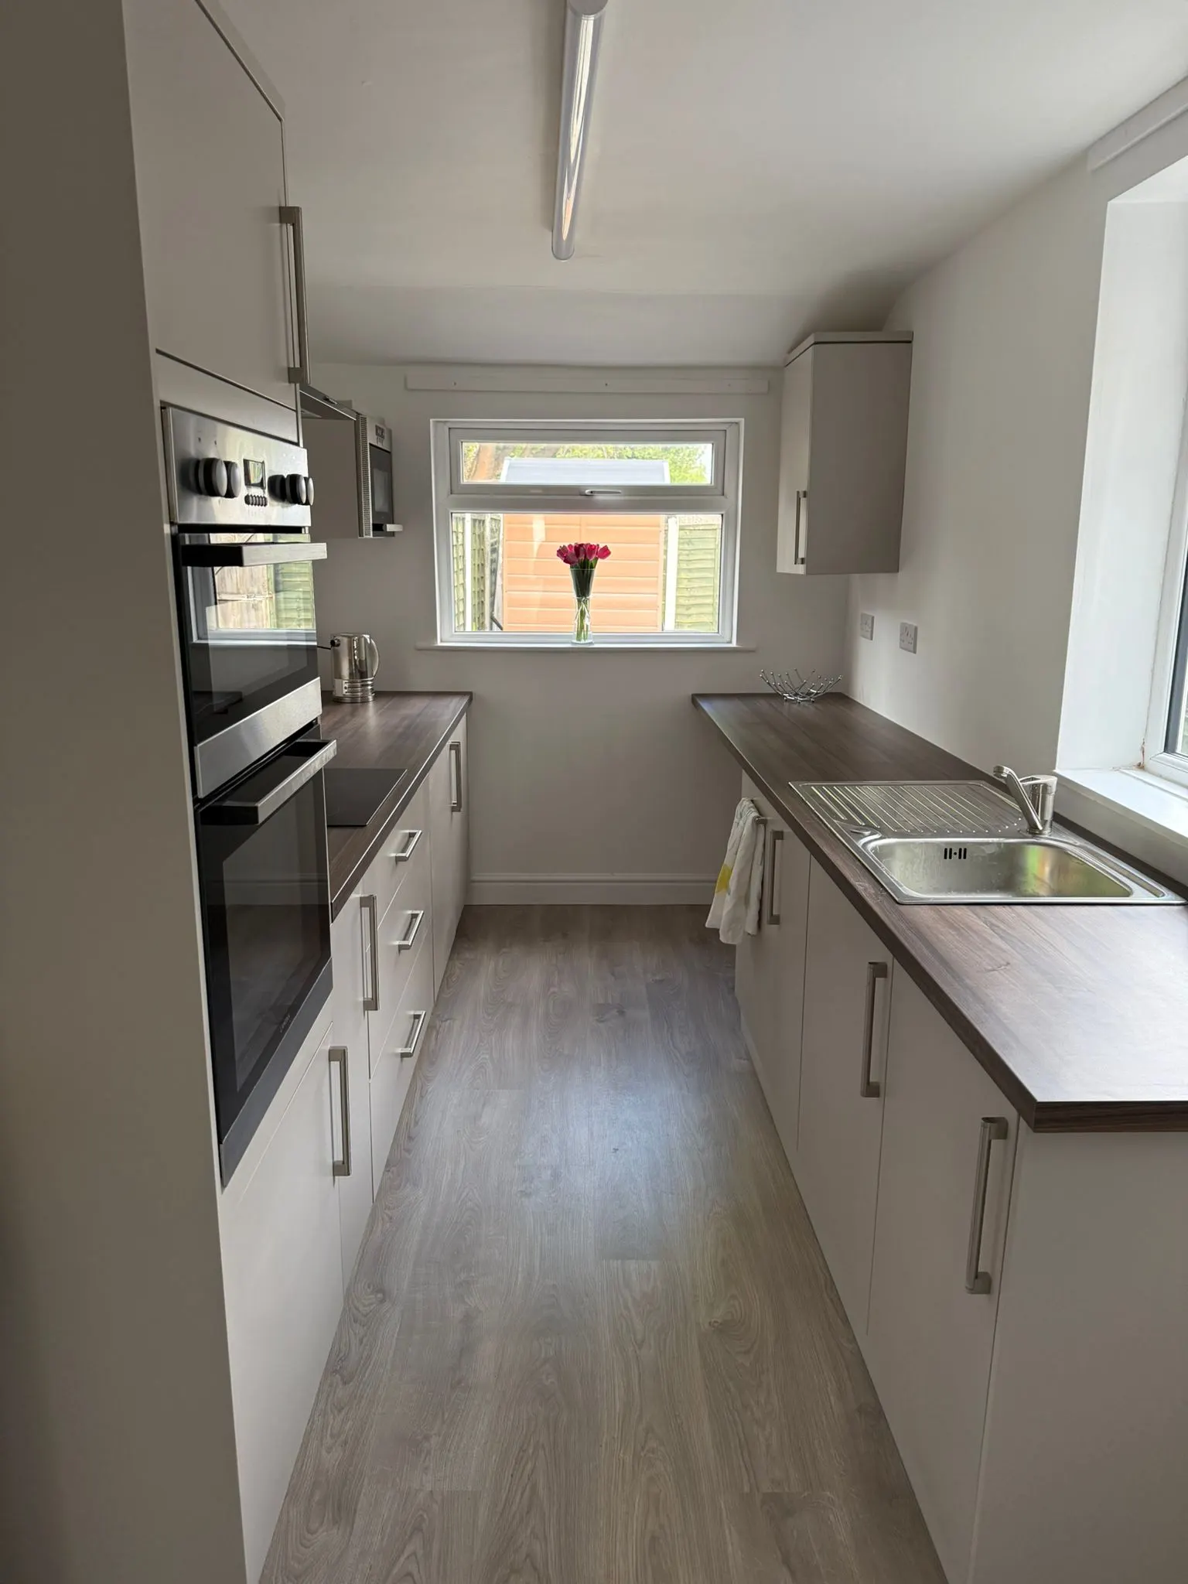
Also roof-mounted solar systems, and the kitchens, lofts, roofing and joinery that come with opening a house up.
North west England. Further for the right project. All services →
Once the plaster is on, a good job and a bad one look the same.
So here is what to look for in the photographs — on this site, or on anyone else's.
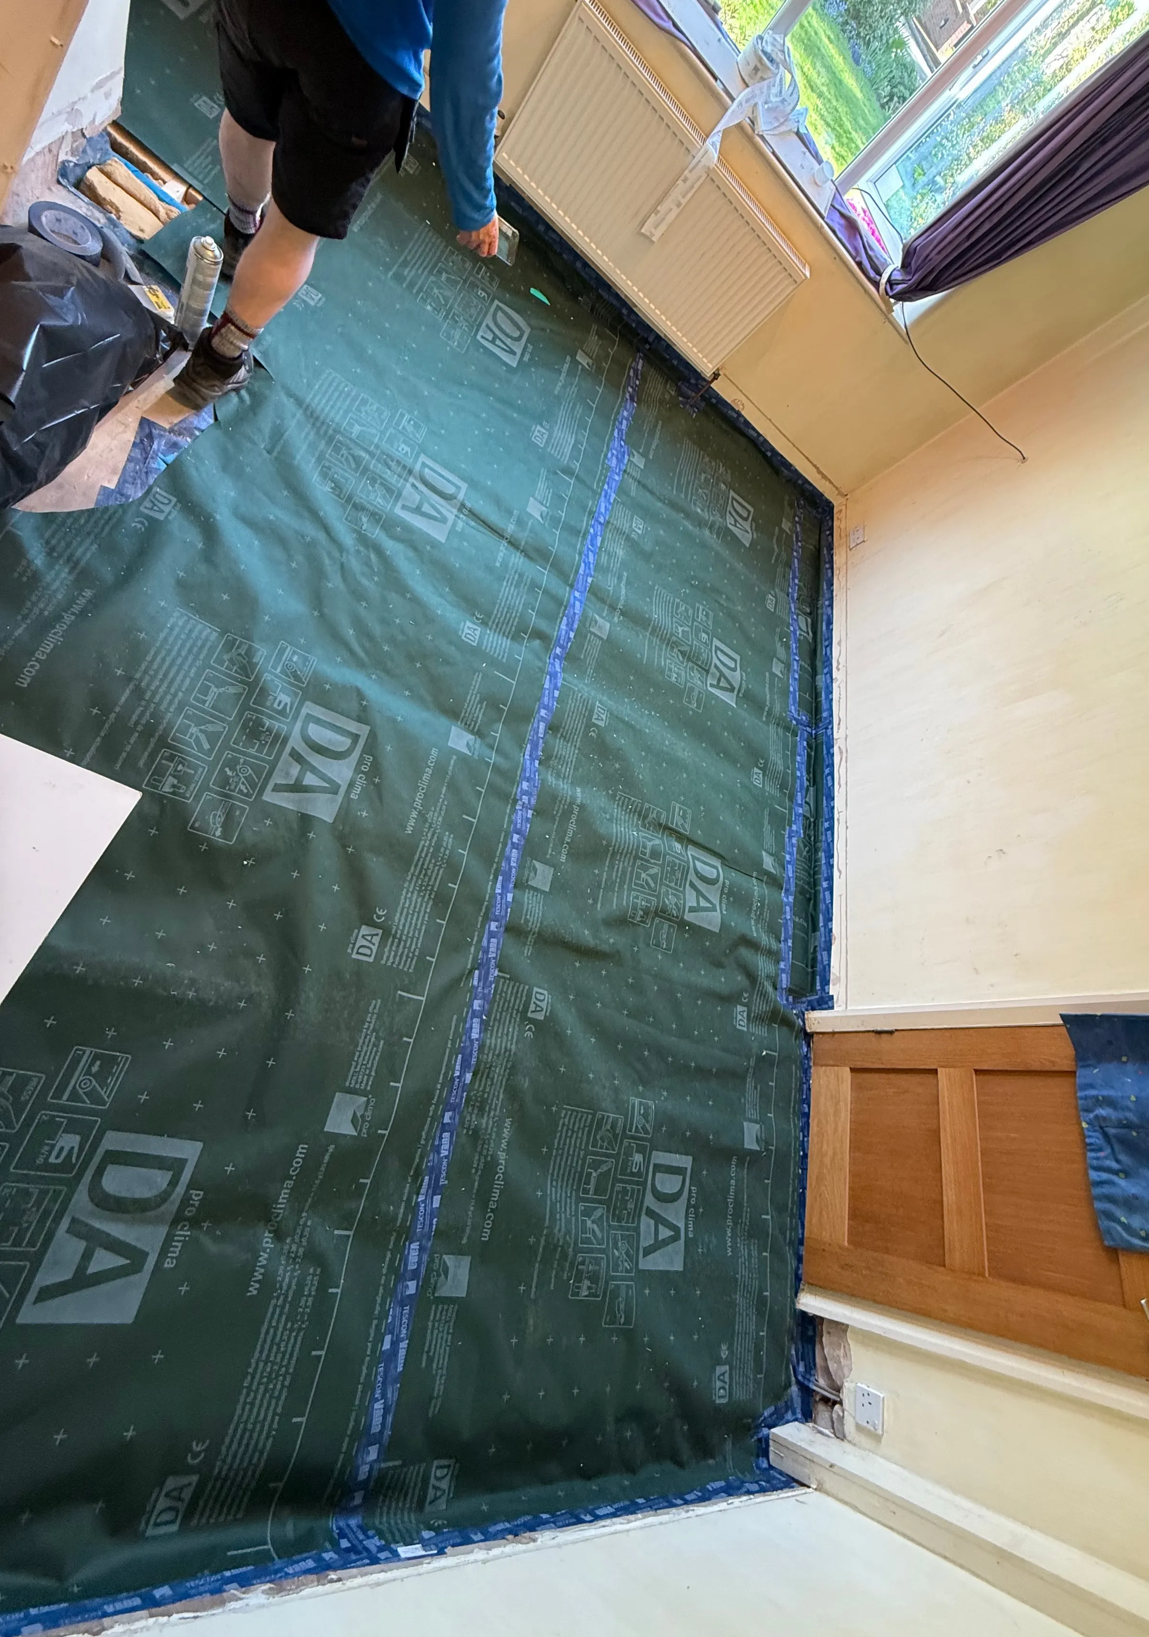
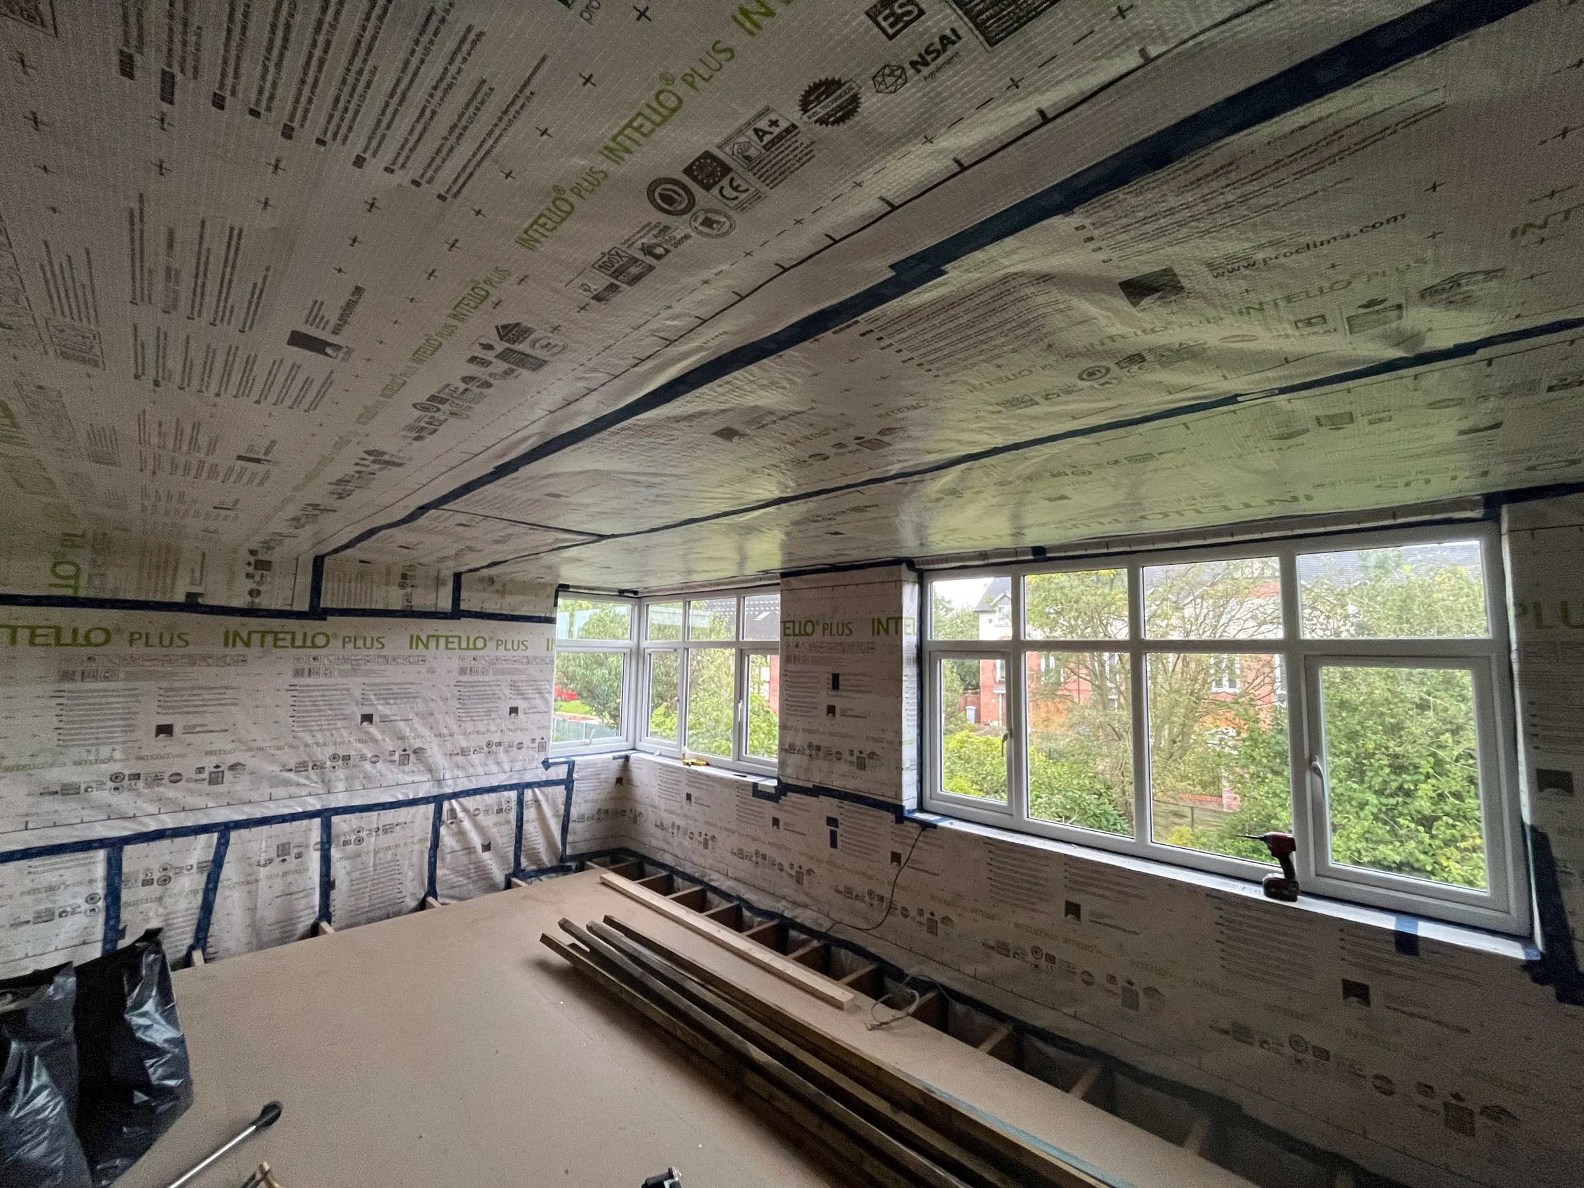
- 01Tape at every junctionWall to floor, around joist ends, behind the sockets. The flat of a wall is the easy half.
- 02No gap behind the boardInsulation bedded tight to the masonry. Air moving behind it carries room moisture straight onto the cold face.
- 03Reveals and returns linedWhere the insulation stops at a window, the cold comes round the edge of it.
- 04Ventilation in the same jobSealing a house without changing its air is how you get mould.
Tell us about the house.
One cold room or the whole envelope — both are worth a conversation. Photographs help more than anything.